
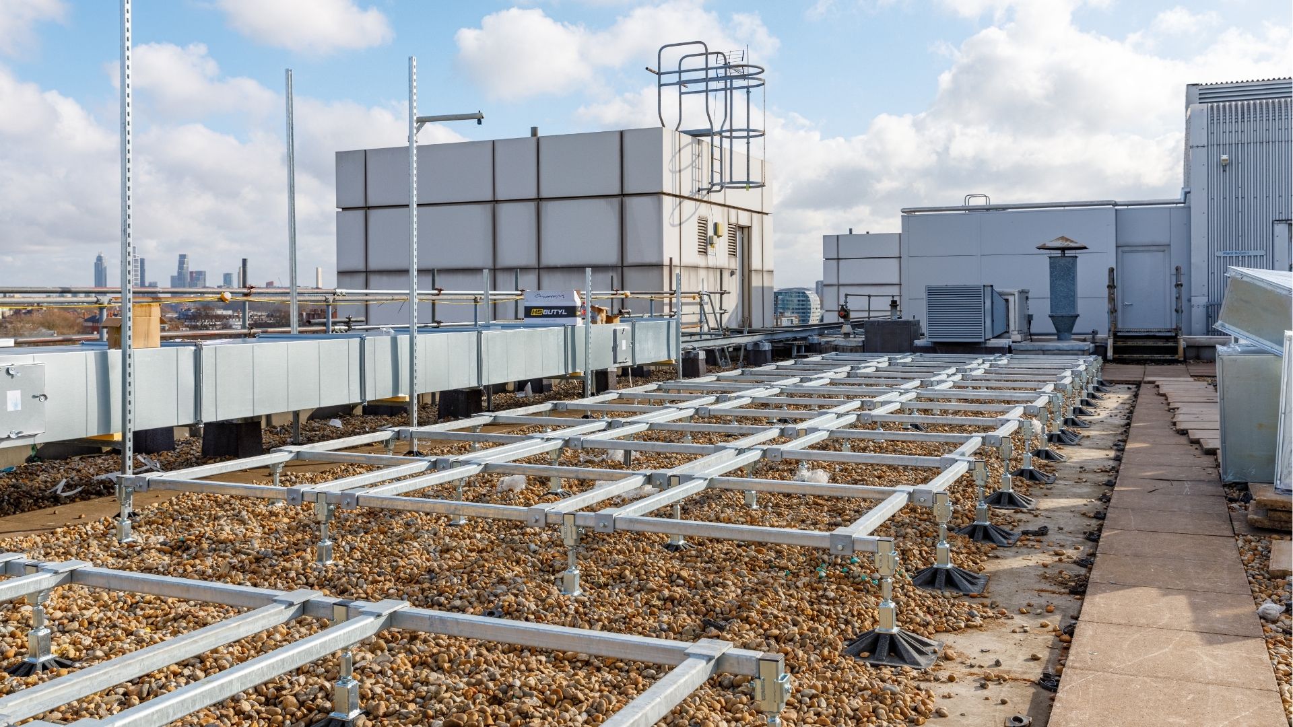
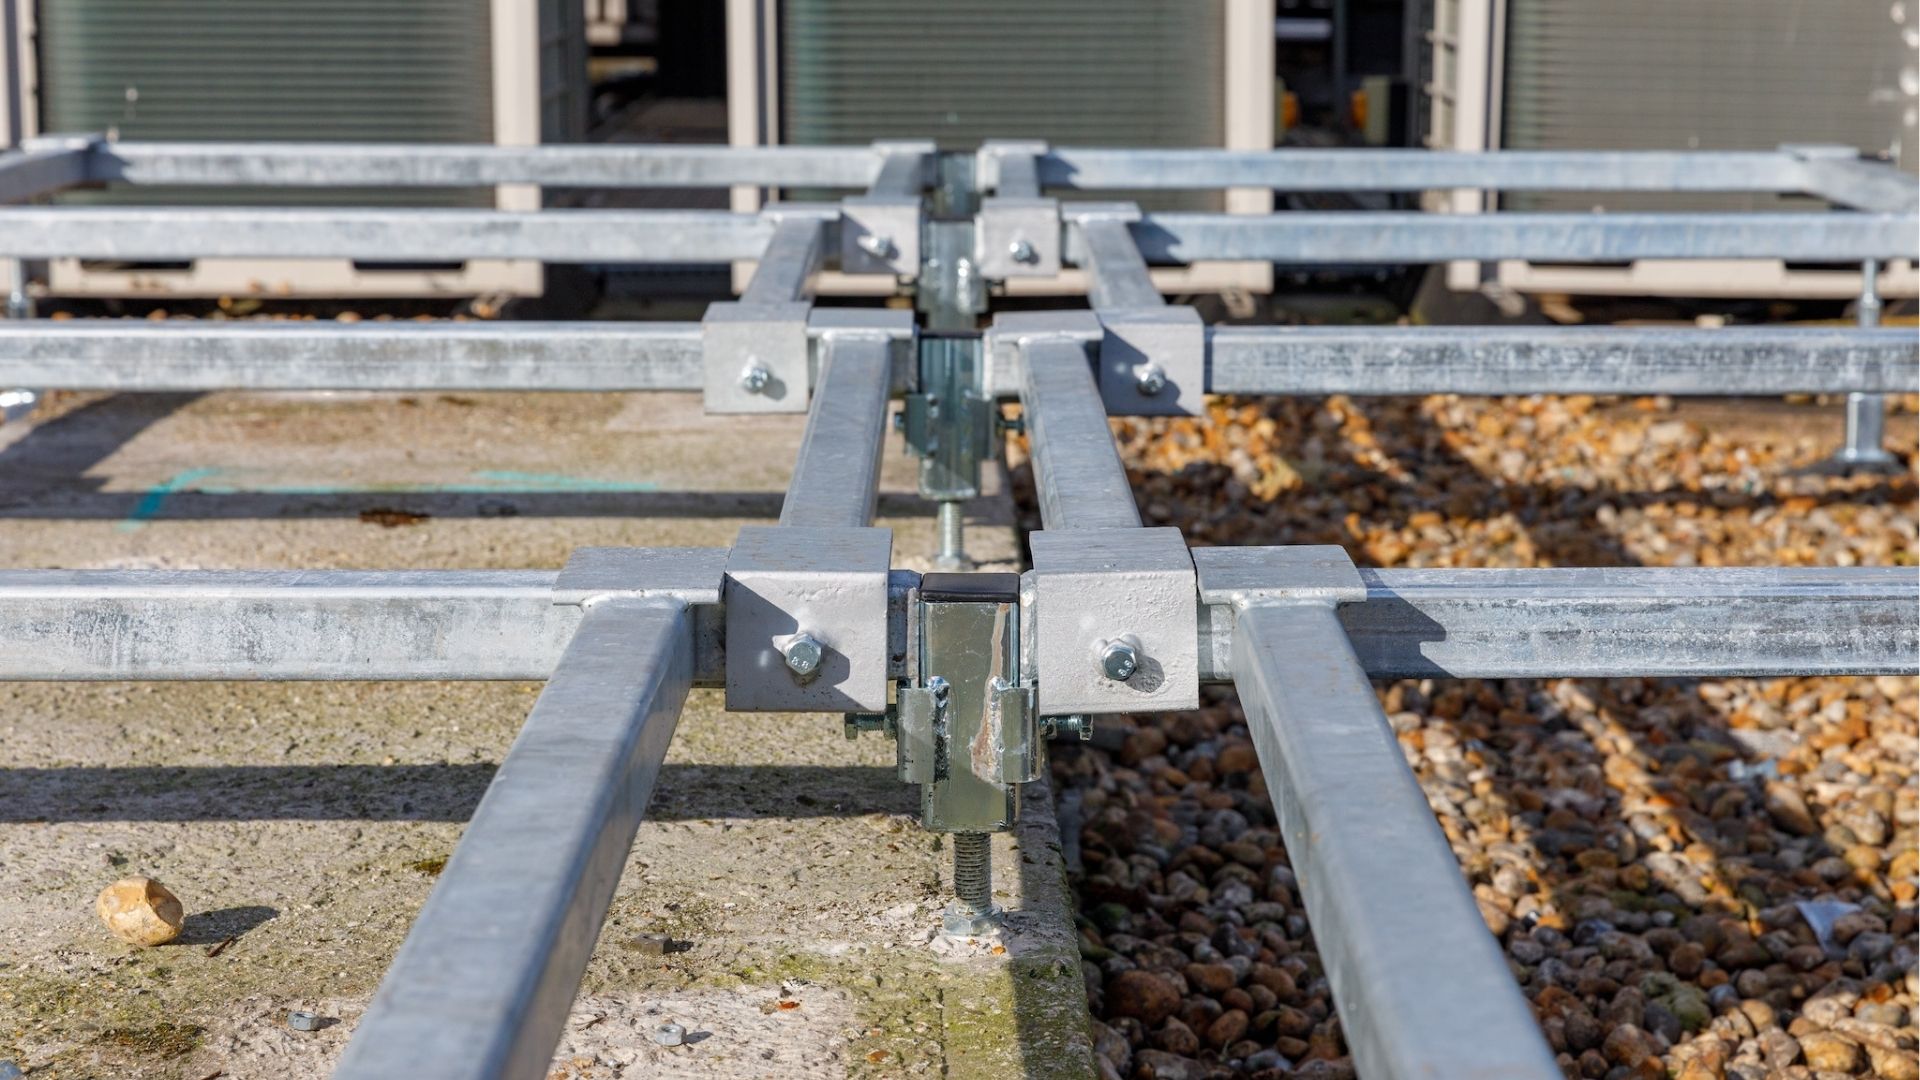
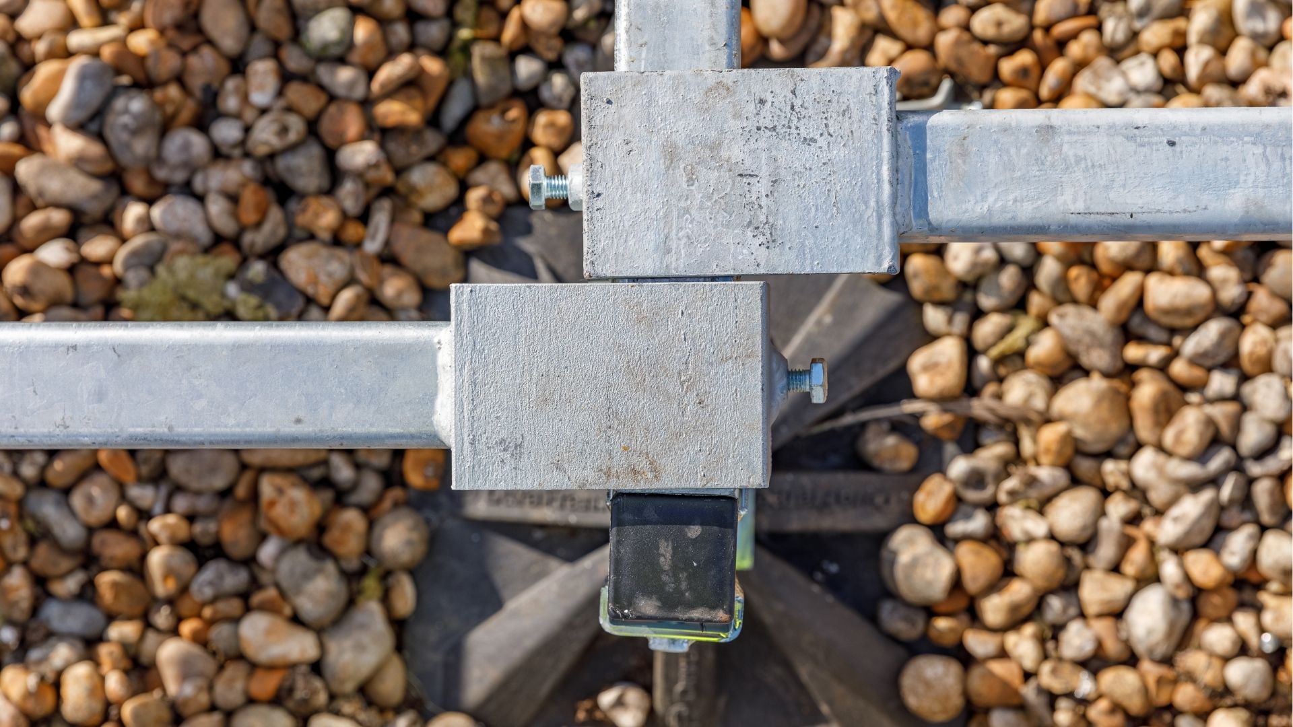
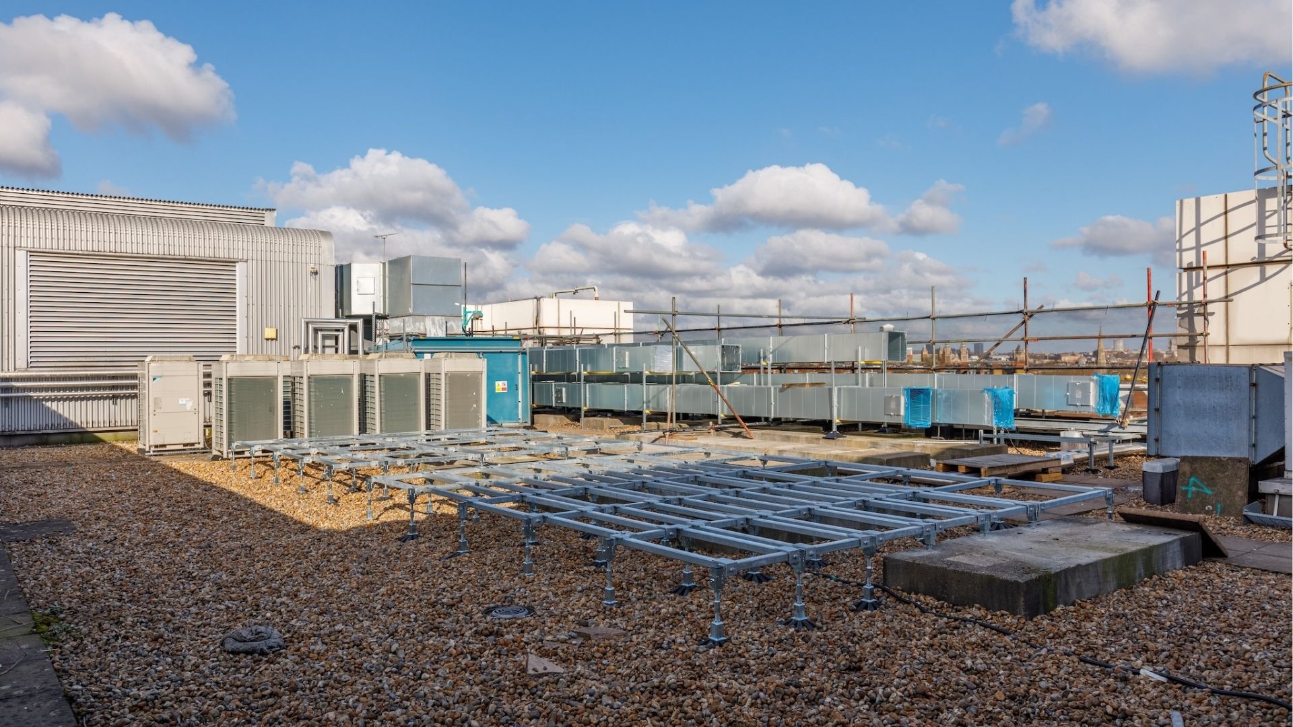
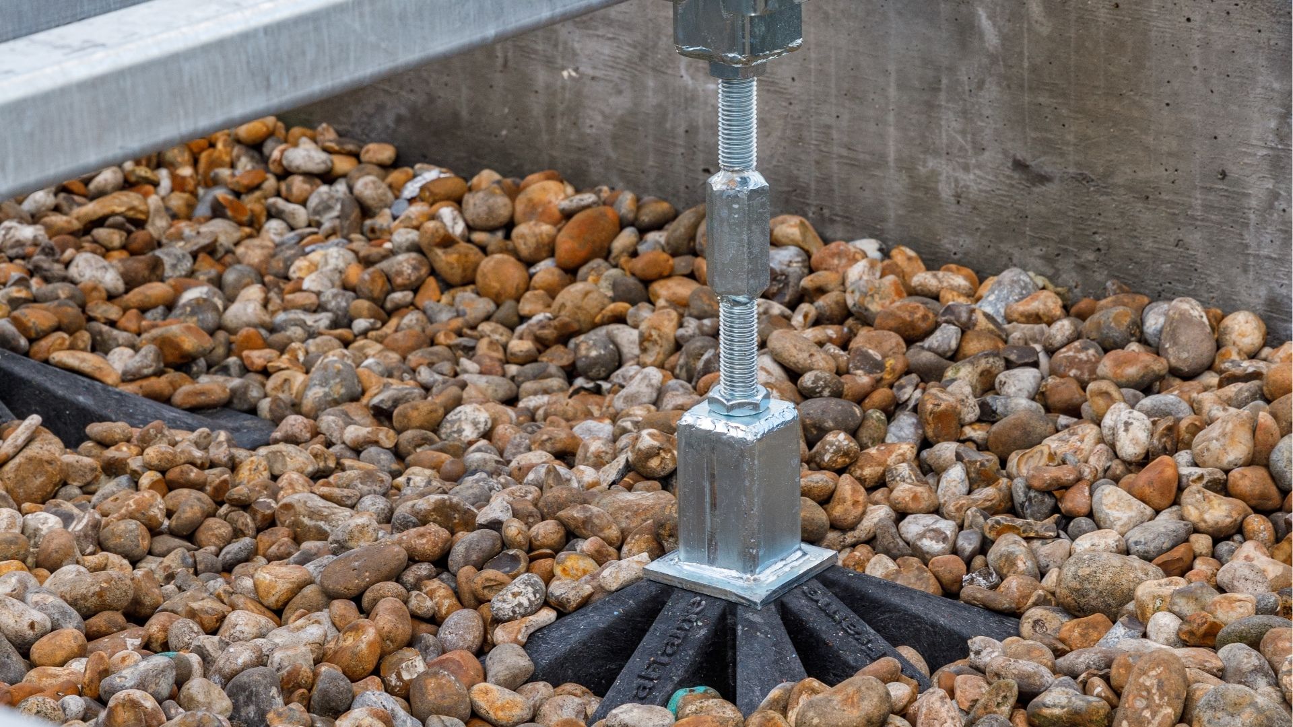
Our partnership with APS Mechanical has been instrumental in providing close support and expert assistance in the design and calculations for the roof support system at Chelsea & Westminster Hospital. Their collaborative approach and our technical expertise have been invaluable in ensuring the success of the project. Additionally, Brymec’s direct-from-factory-to-site approach has streamlined the process, ensuring timely delivery and reduced lead times, further enhancing the efficiency and overall success of the project.
At a Glance
Brymec supported the hospital on a significant £80 million refurbishment project, focusing on upgrading critical infrastructure. A key aspect involved designing and installing a robust support system for the hospital’s 6 new Air Handling Units (AHUs).
- Client: APS Mechanical Services Ltd
- Project Value: £80 million
Products featured
Duraframe Rooftop Support System
Duraframe Kits
Duraframe Accessories
The Challenge
One of the primary challenges was to develop a support system that not only provided structural stability for the AHUs but also mitigated any potential vibrations that could compromise the integrity of the hospital’s roof. Given the critical nature of healthcare environments, it was imperative that the solution adhered to the highest standards of safety and reliability.
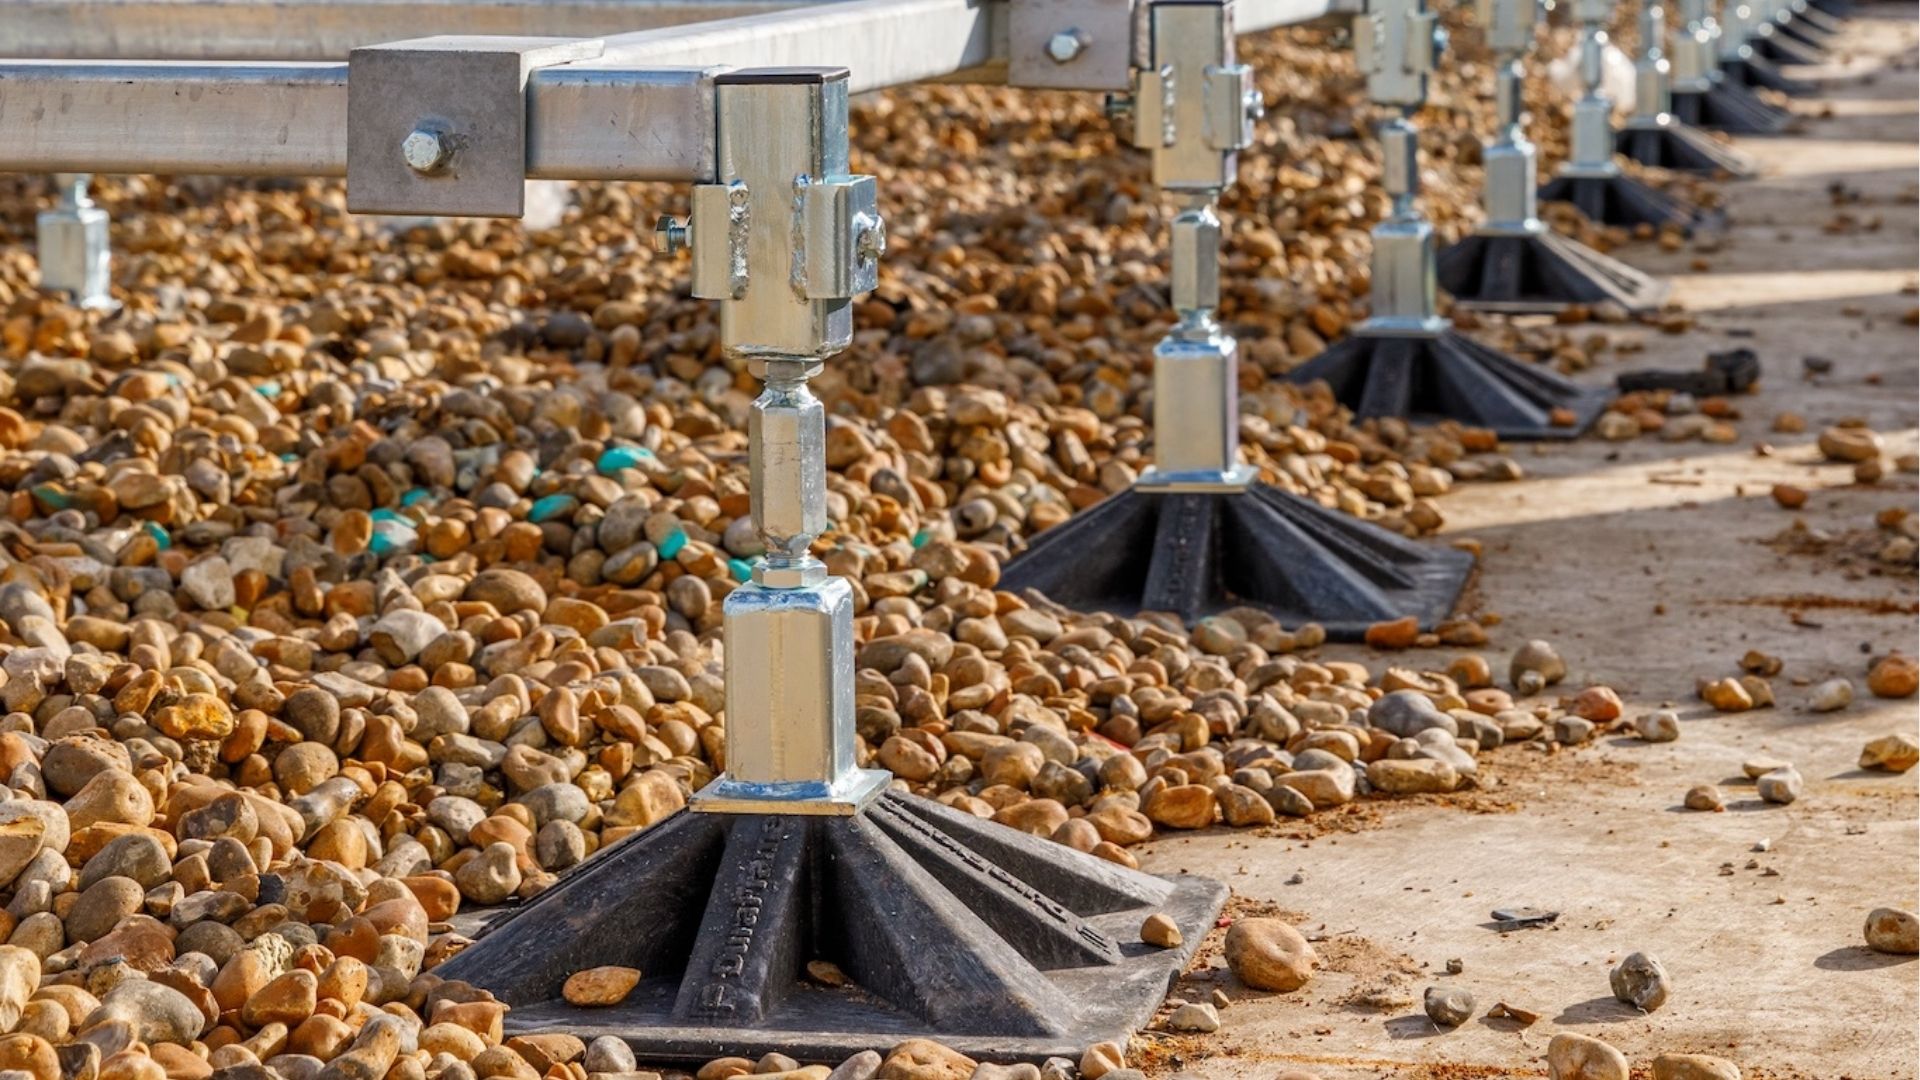
Brymec supplied our innovative Duraframe Rooftop Support Systems, known for their durability and vibration-dampening properties. This system was ideal for supporting the AHUs without transmitting operational vibrations to the roof structure.

The Outcome
The collaboration between APS Mechanical Services Ltd and Brymec resulted in the successful installation of a reliable support system for the AHUs at Chelsea & Westminster Hospital. The Duraframe system effectively prevented vibrations from impacting the roof, thereby safeguarding the structural integrity of the building and ensuring a comfortable environment for patients and staff. This project marks one of many collaborations between APS and Brymec over the last 4 years and demonstrates both brand’s commitment to delivering high-quality solutions tailored to the specific needs of complex healthcare facilities.

Our Duraframe Systems
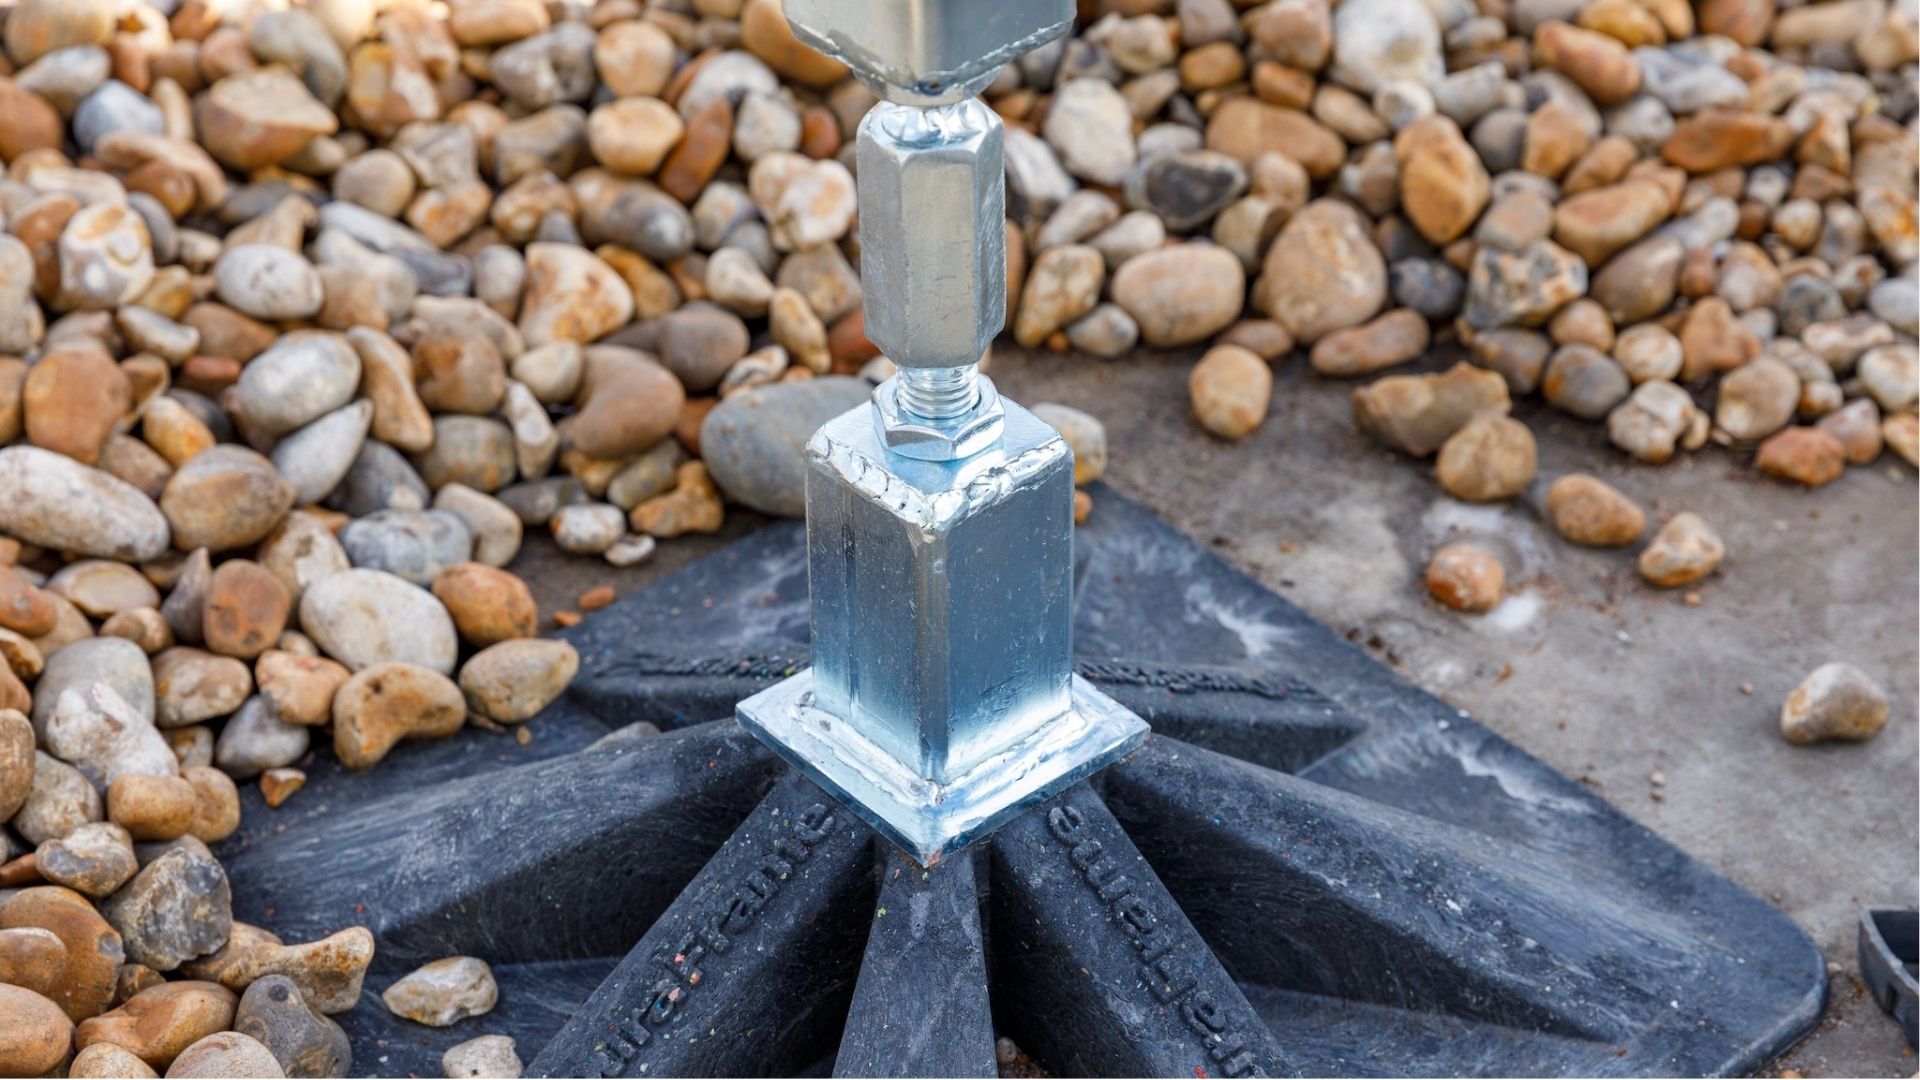
Brymec’s DuraFrame Roof Top Support System is designed for strength, durability, and effortless installation. With preassembled components and a modular design, assembly takes minutes—no skilled labour required. Engineered for reliability, DuraFrame undergoes rigorous structural testing to ensure robust load-bearing capacity, while its hot-dip galvanised and multi-layer micro-coated components provide outstanding corrosion resistance. Whether supporting rooftop plant or building services equipment, DuraFrame delivers a simple, long-lasting solution.
Want to create the perfect frame for your project? Try our DuraFrame Configurator today and design your custom support system with ease!
The Technical Specification
- Steel grade S275
- Steelwork – hot Dipped Galvanised
- Adjustable Leg – 4 layer micro coating
- Assembly method – all components slot together and tighten using standard spanner/wrench
- Foot Dimension – 350 x 350mm
- Max Load Per Foot – 250kg
