
Claridges Hotel Plant Room

Mayfair, London

Project Overview


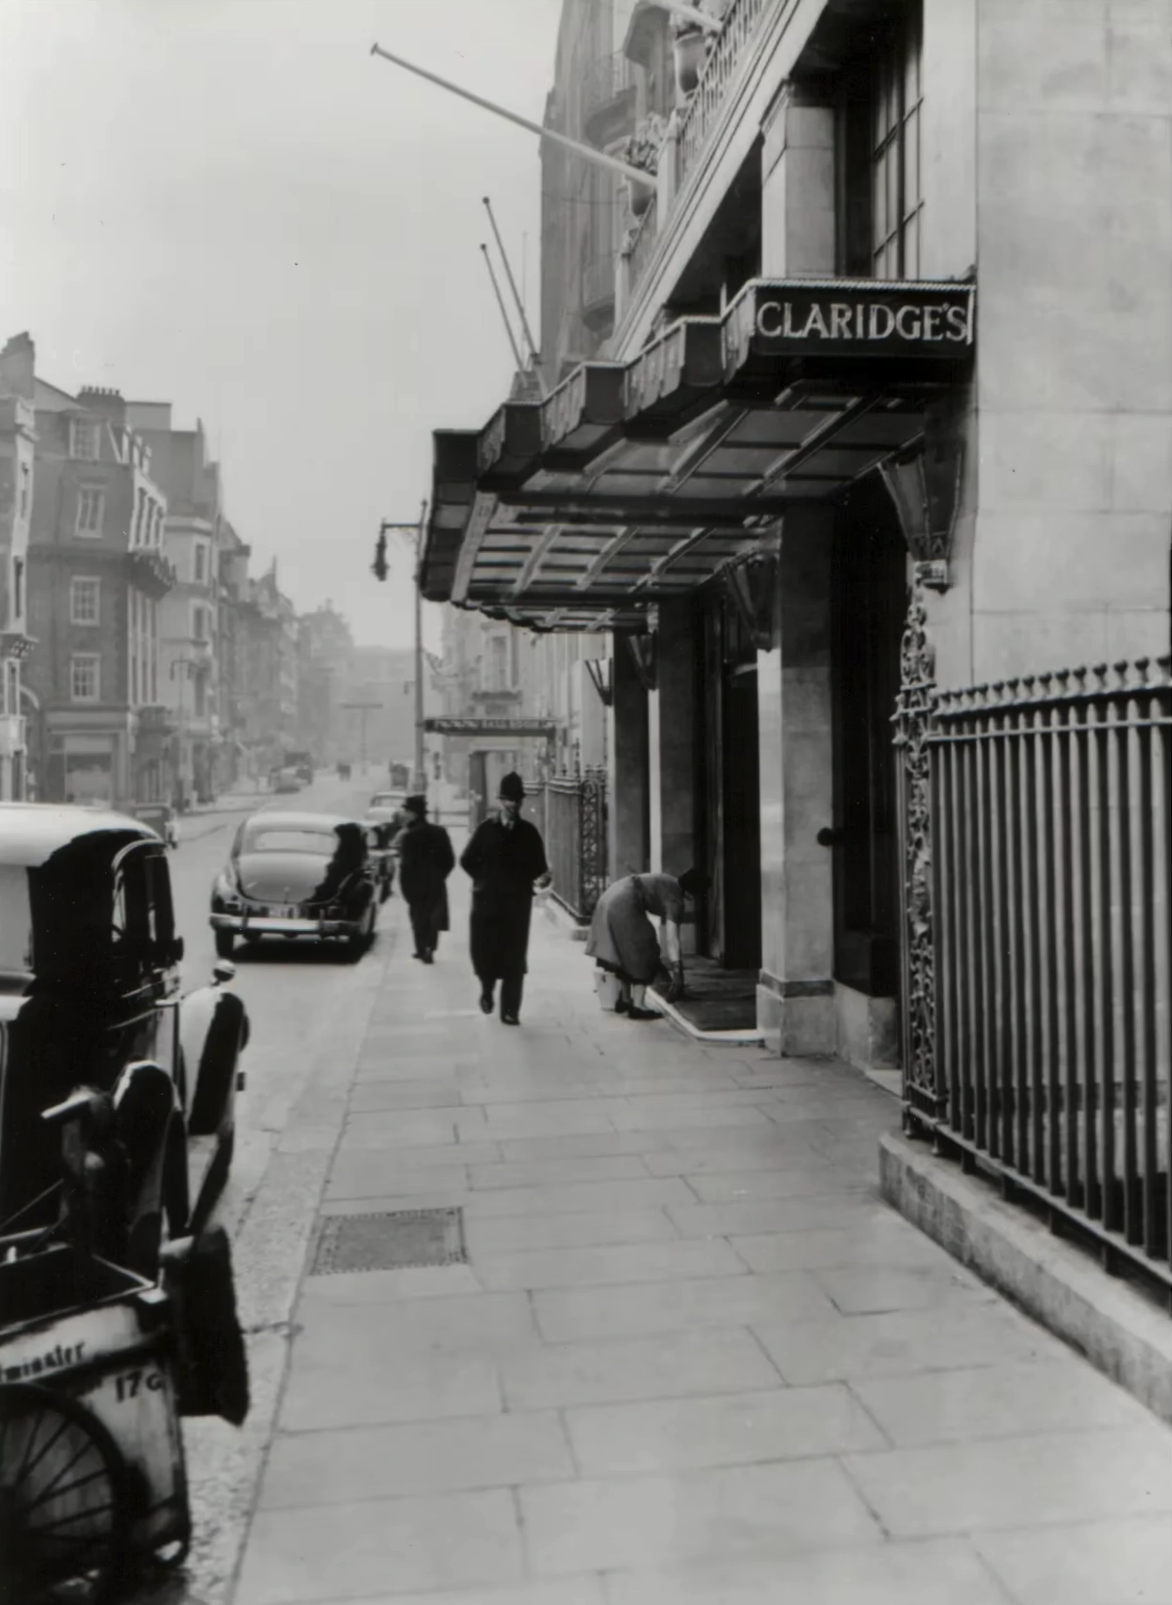
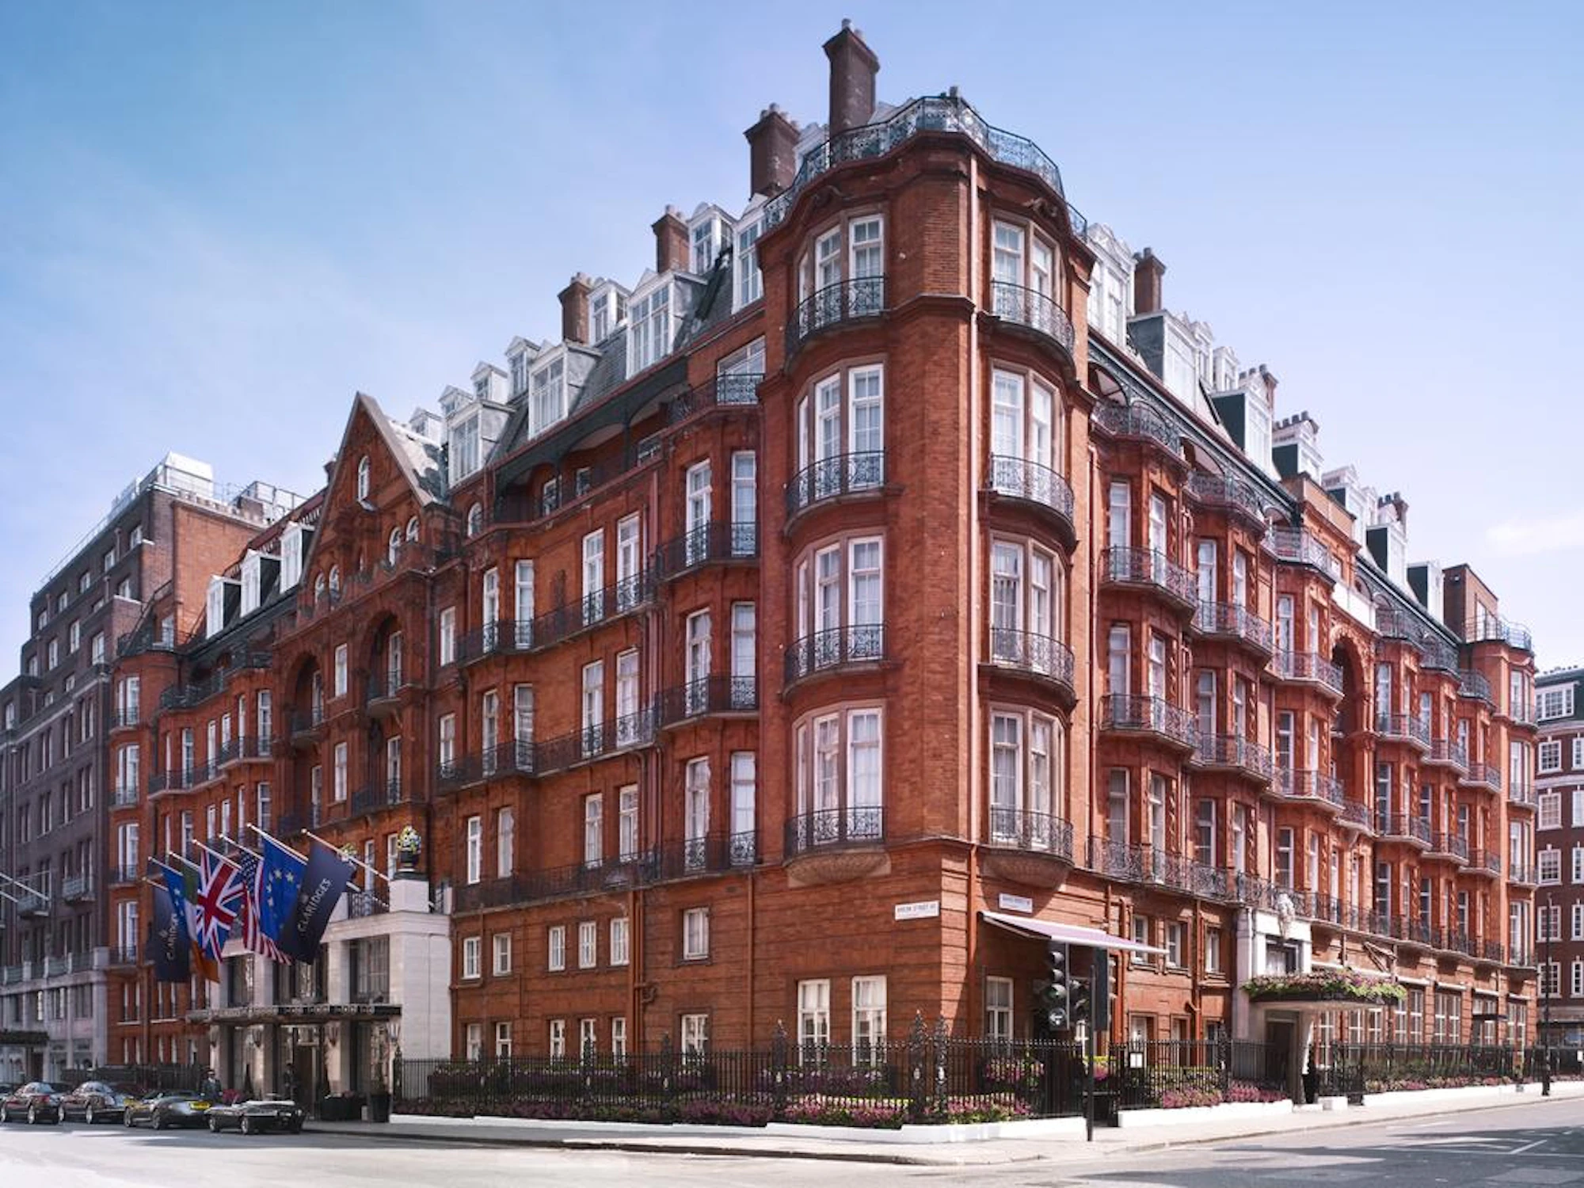
In the heart of London’s Mayfair, the Grade II listed, five-star hotel, Claridge’s, has been on its current site since the 1850s. The owners had been planning expansion work for some time to improve its offering to their clientele.

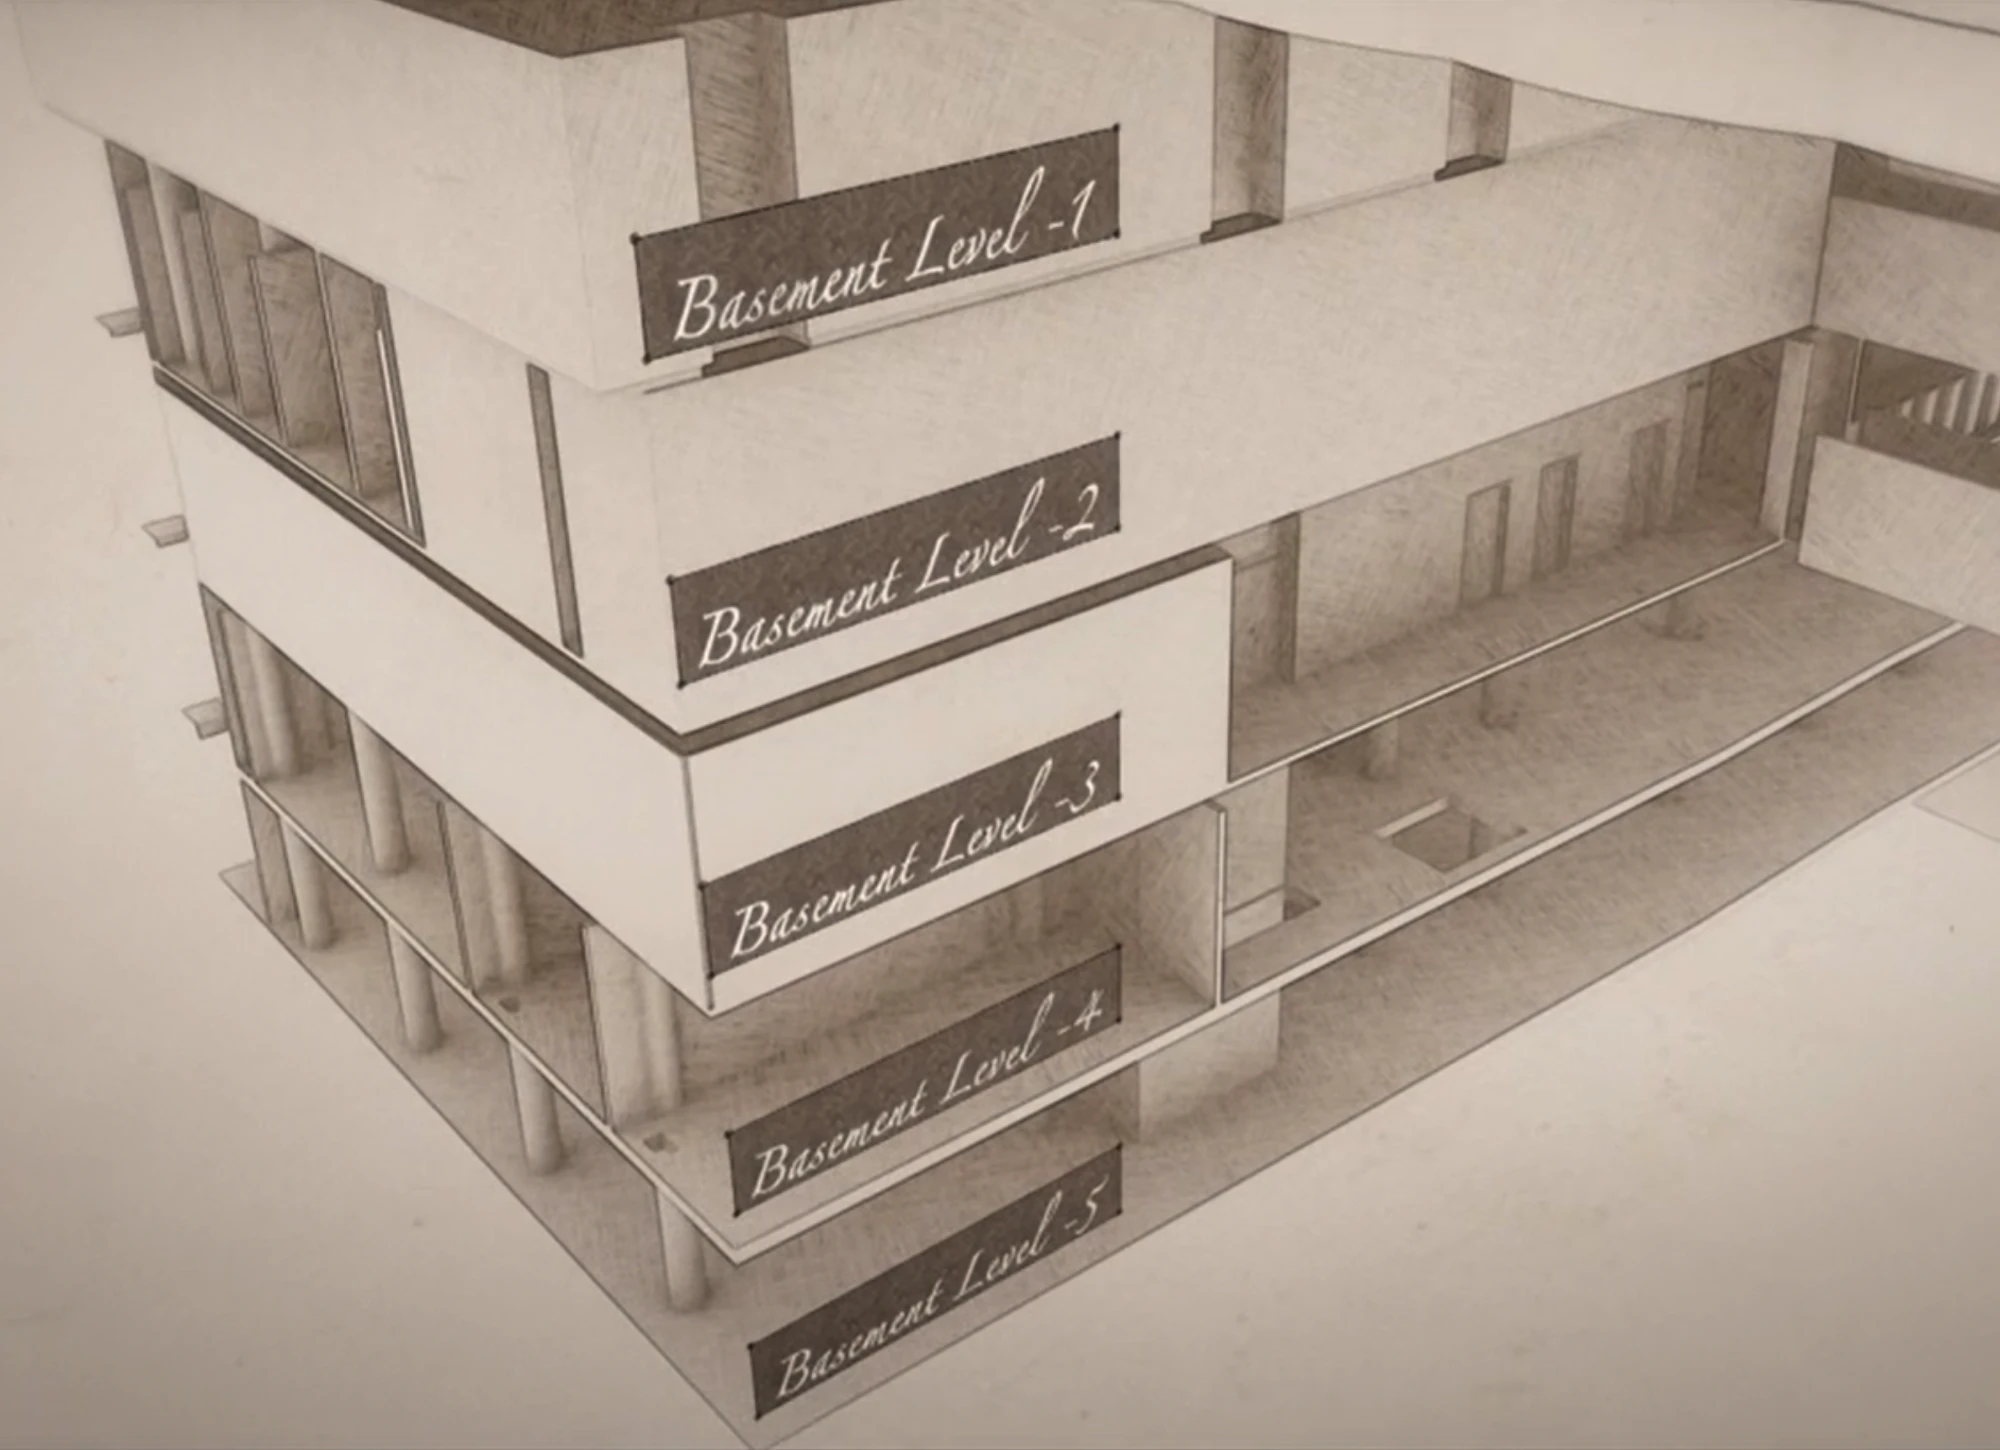
The ambitious expansive work planned included creating a new 5 story basement. In place would be a spa, 2 swimming pools, gym, wine cellar, kitchen, back-of-house facilities and a new plant room.

To be one of the biggest basements in the country, it would go as deep as the hotel is high. The five story, 65,000sqft space would take over 6 years to complete and open to hotel guests. This ambitious project began in 2015.

The Challenge

Renovating one of London’s most prestigious hotels while maintaining uninterrupted operations presented a unique set of challenges. Claridge’s remained fully operational throughout the project, as maintaining the guest experience was a non-negotiable priority.

Every aspect of the works had to be carefully planned to minimise disruption. Strict controls were placed on working hours, access arrangements and noise levels, with all contractors required to work within tightly managed schedules. Any activity that could affect guests had to be meticulously coordinated.

The complexity was further increased by the confined working environments and restricted access routes within the existing structure.

A New Era of Claridge's

As part of the wider redevelopment, Claridge’s constructed a five-storey basement beneath the existing Grade II listed hotel. The development included a new plant room located 55 metres below ground level, creating the infrastructure required to support the hotel’s expanded accommodation and services. The scale and complexity of the works demanded careful coordination across every stage of the project, with reliable supply chains playing a critical role in maintaining programme deadlines.

Brymec logo

“This was a particularly challenging project at a prestigious address and Brymec saw this as a fantastic opportunity to be involved!

We have a long-term relationship with the appointed contractors who knew that we could supply the materials required and were very happy with the quality of the products and services we offer. We worked closely with the project managers to meet their bespoke requirements and were able to offer the flexibility and support to get the job done”
Nathan Gardiner, Account Manager, Brymec

The Solution

Brymec was appointed as a specialist supplier to support the plant room installation, providing high-quality plumbing and heating products alongside technical support throughout the project.

Working closely with the appointed contractors and project teams, Brymec coordinated the supply of products to align with the project’s demanding programme and site restrictions. More than 900 cast iron valves, 1,230 metres of copper tube and 1,415 end feed and end braze fittings were supplied for the installation.

With products available when required and backed by technical expertise, Brymec helped ensure the plant room installation progressed efficiently despite the logistical challenges associated with one of London’s most complex refurbishment projects.

The Outcome

The completed plant room now forms the operational heart of the hotel, supporting building services across the expanded development while maintaining the standards expected of one of the world’s most prestigious hospitality destinations.

Brymec’s product availability, coordinated deliveries and technical support helped contractors maintain progress throughout the installation programme. The completed system provides reliable performance for the hotel’s plumbing and heating infrastructure, while the new energy-efficient plant room contributes to a reported 45% reduction in the building’s carbon footprint through advanced heat recovery technology.